
Supporting Non-Load-Bearing Brickwork on Timber Frame Construction Using Brick Slip Cladding Systems
Timber frame construction offers significant advantages in terms of build speed, thermal performance, and sustainability. However, it also presents design challenges for architects and structural engineers where traditional masonry cannot be supported directly from the primary structure or foundations. One of the most common examples is the construction of unsupported gable walls, stepped elevations, recessed balconies, and flat roof interfaces.
How Do We Put Brickwork on Unsupported Gable Construction?
Stepped gables between adjoining properties frequently require the appearance of full masonry construction to maintain architectural continuity and brick slip cladding is a prime solution. In timber frame buildings, however, constructing full-height facing brickwork in these locations can introduce substantial structural loads that cannot be transferred directly to the foundations.
Supporting traditional masonry in these situations often requires complex structural steelwork, masonry support systems, or bespoke engineered brick cladding solutions, increasing both project cost and programme.
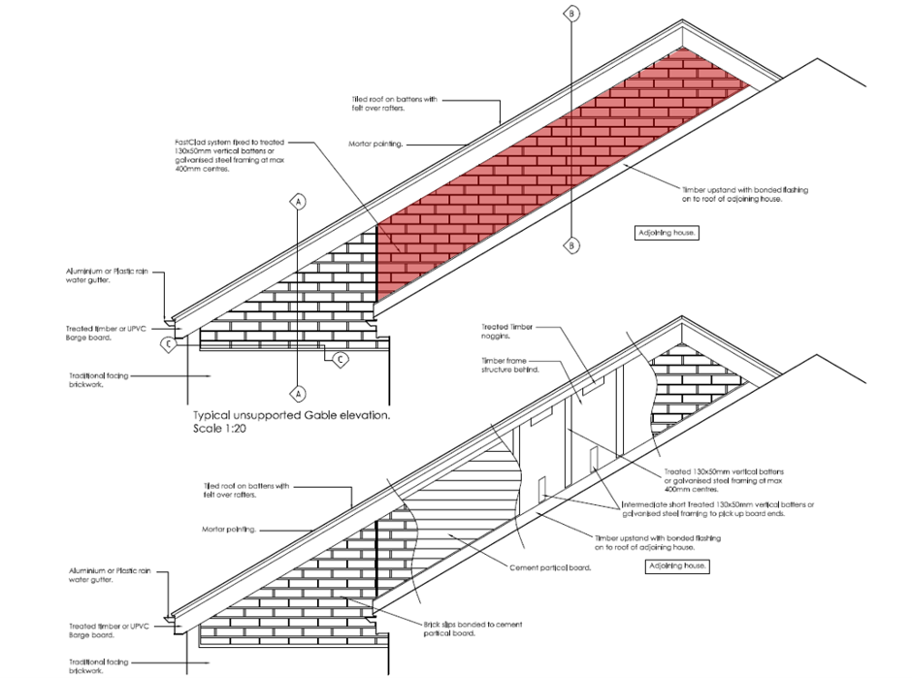
(Figure 1 – Unsupported Gable Brick Slip Installation Detail Using FastClad Brick Slip Systems)
What Makes Brick Slip Systems an Alternative
Factory bonded brick slip cladding systems provide an effective solution for unsupported masonry applications. The FastClad system utilises genuine clay brick slips bonded to prefabricated backing panels, creating a lightweight façade that replicates the appearance of traditional brickwork without imposing the associated structural loads.
Panels of factory bonded brick slips are delivered to site ready for installation and are mechanically fixed to timber battens, providing rapid enclosure of the building envelope while maintaining the architectural appearance specified by the designer.
The reduction in dead load significantly decreases structural demands on the timber frame while eliminating many of the engineering constraints associated with unsupported brickwork.
What Are the Typical Applications
FastClad brick slip systems are particularly suited to areas where conventional masonry cannot be economically or practically supported, including:
Unsupported stepped gables
Party wall gable elevations
Recessed balconies
Flat roof upstands
Cantilevered building elements
Balconies
Soffits
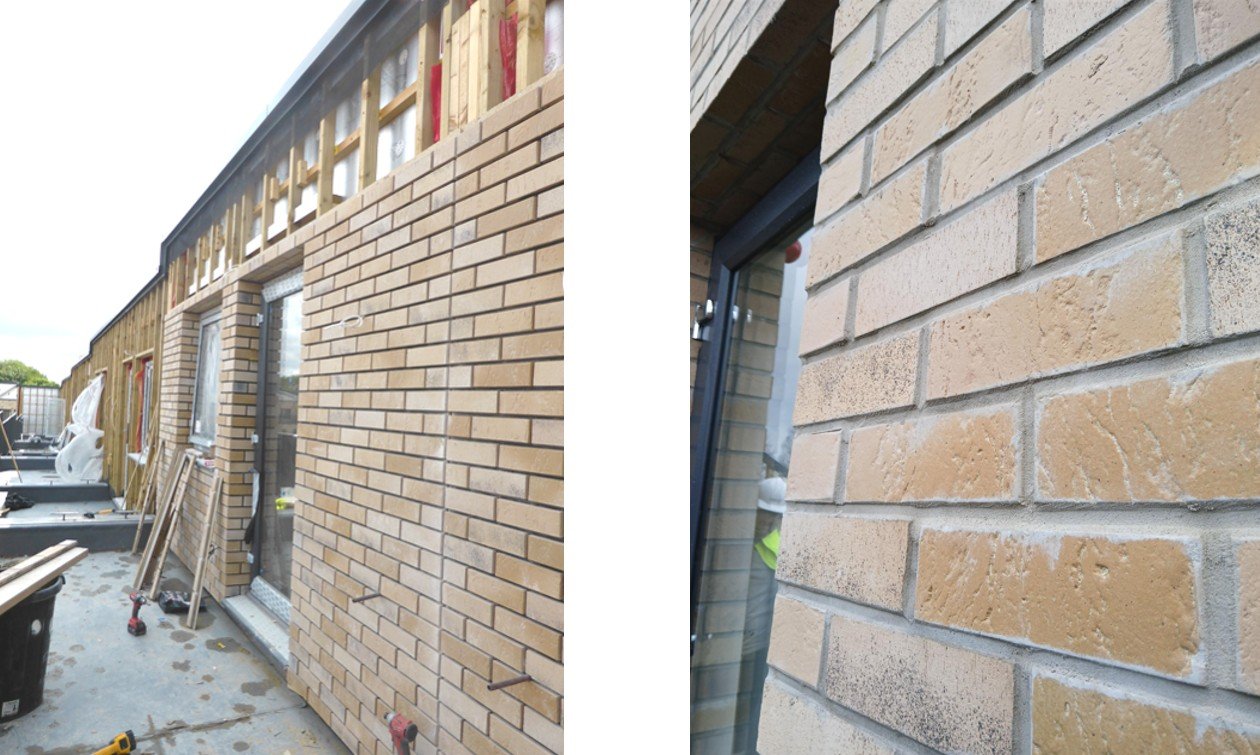
(Figures 2 & 3 – Typical Unsupported Brickwork Applications)
What are the Installation Benefits
The panelised installation method substantially reduces programme duration compared with traditional bricklaying. Factory-manufactured brick slip panels require mechanical fixing rather than individual brick laying, reducing reliance on specialist bricklaying labour and enabling installation rates that can be at least twice as fast as conventional masonry construction.
Additional brick slip cladding benefits include:
Reduced structural loading at 53kg/m2
Improved installation consistency
Faster weatherproofing of the building envelope
Reduced site labour requirements
Predictable quality through factory manufacture
Fire Performance and Certification
FastClad is available in both Standard and A2 Reaction to Fire classifications, including systems suitable for buildings exceeding 18 metres in height where regulatory requirements apply.
Fastclad has been extensively tested at Exova Warringtonfire to EN 13501-1, with FastCladA2 Achieving A2-s1,d0 and Standard FastClad B-s1,d0, so there is a solution for any application
Both Standard FastClad and FastClad A2 systems are BBA Certified with a minimum declared service life of 60 years, providing confidence for developers, warranty providers, mortgage lenders, and building owners.
What Brick Finishes are Available in FastClad
Because FastClad utilises the same clay bricks specified elsewhere on the project, completed elevations are visually indistinguishable from traditionally constructed masonry. This enables architects to achieve a consistent façade across both supported and unsupported areas while simplifying structural design and reducing construction costs.
The combination of lightweight construction, rapid installation, long-term durability, and authentic brick appearance makes brick slip panel systems an effective solution wherever traditional brickwork cannot be directly supported.
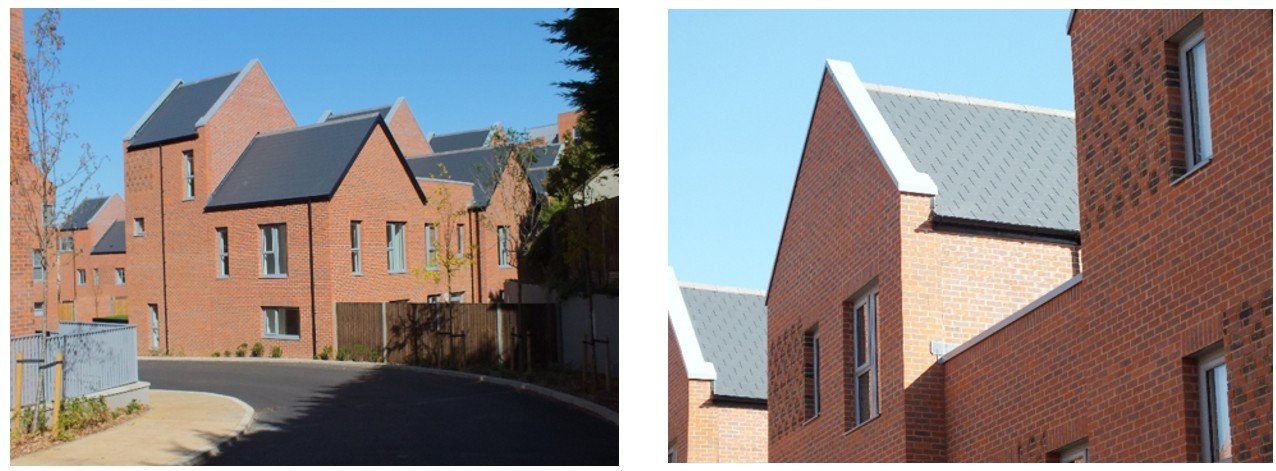
(Figures 4 & 5 – Completed Unsupported Brickwork Installations)
For further technical guidance, design assistance, or project-specific advice, contact the FastClad technical team or visit the FastClad website to access technical literature, certification, and project case studies.
Key Takeaways: Brick Slip Cladding for Non-Load-Bearing Applications on Timber Frame
Timber frame construction presents specific challenges where traditional masonry cannot be supported from the primary structure or foundations. Factory bonded brick slip cladding systems such as FastClad offer a lightweight alternative that replicates the appearance of traditional brickwork without the associated structural loads. Panels are mechanically fixed to timber battens, reducing dead load, programme time and reliance on specialist bricklaying labour, whilst maintaining full architectural continuity across the elevation. Both Standard and A2 fire-rated systems are BBA Certified with a minimum declared service life of 60 years.
Frequently Asked Questions:
Can brick slip panels be used to support unsupported stepped gables on timber frame buildings?
Yes. Stepped gables between adjoining properties frequently require the appearance of full masonry construction but cannot carry the structural loads of traditional brickwork in a timber frame build. Factory bonded brick slip panels provide a lightweight solution that achieves the same architectural appearance without the engineering complexity.
How is brickwork supported on a recessed balcony in a timber frame structure?
Traditional masonry in recessed balcony locations introduces structural loads that timber frame buildings are often unable to transfer to foundations. Brick slip cladding systems are mechanically fixed to timber battens or steel rails, removing the need for masonry support systems or bespoke structural steelwork.
What is the structural load difference between traditional brickwork and a brick slip cladding system?
Brick slip cladding systems use genuine clay brick slips bonded to prefabricated lightweight backing panels, significantly reducing dead load compared with full masonry construction. This decreased structural demand removes many of the engineering constraints associated with unsupported brickwork on timber frame buildings.
How do you achieve architectural continuity between supported and unsupported masonry on a timber frame build?
Because FastClad utilises the same clay bricks specified elsewhere on the project, completed elevations are visually indistinguishable from traditionally constructed masonry, allowing architects to maintain a consistent façade across both supported and unsupported areas.
Are brick slip systems suitable for cantilevered building elements?
Yes. FastClad brick slip systems are suited to a range of non-load-bearing façade features including cantilevered building elements, flat roof upstands, party wall gable elevations and recessed balconies.
What fixing method is used to attach FastClad panels to timber battens?
FastClad panels are factory manufactured and delivered to site ready for installation. They are mechanically fixed to timber battens or steel rails, enabling faster installation than traditional bricklaying and reducing reliance on specialist bricklaying labour.