A building's impact is often judged by its main entrance, and few architectural features deliver the "wow factor" quite like a brick soffit.
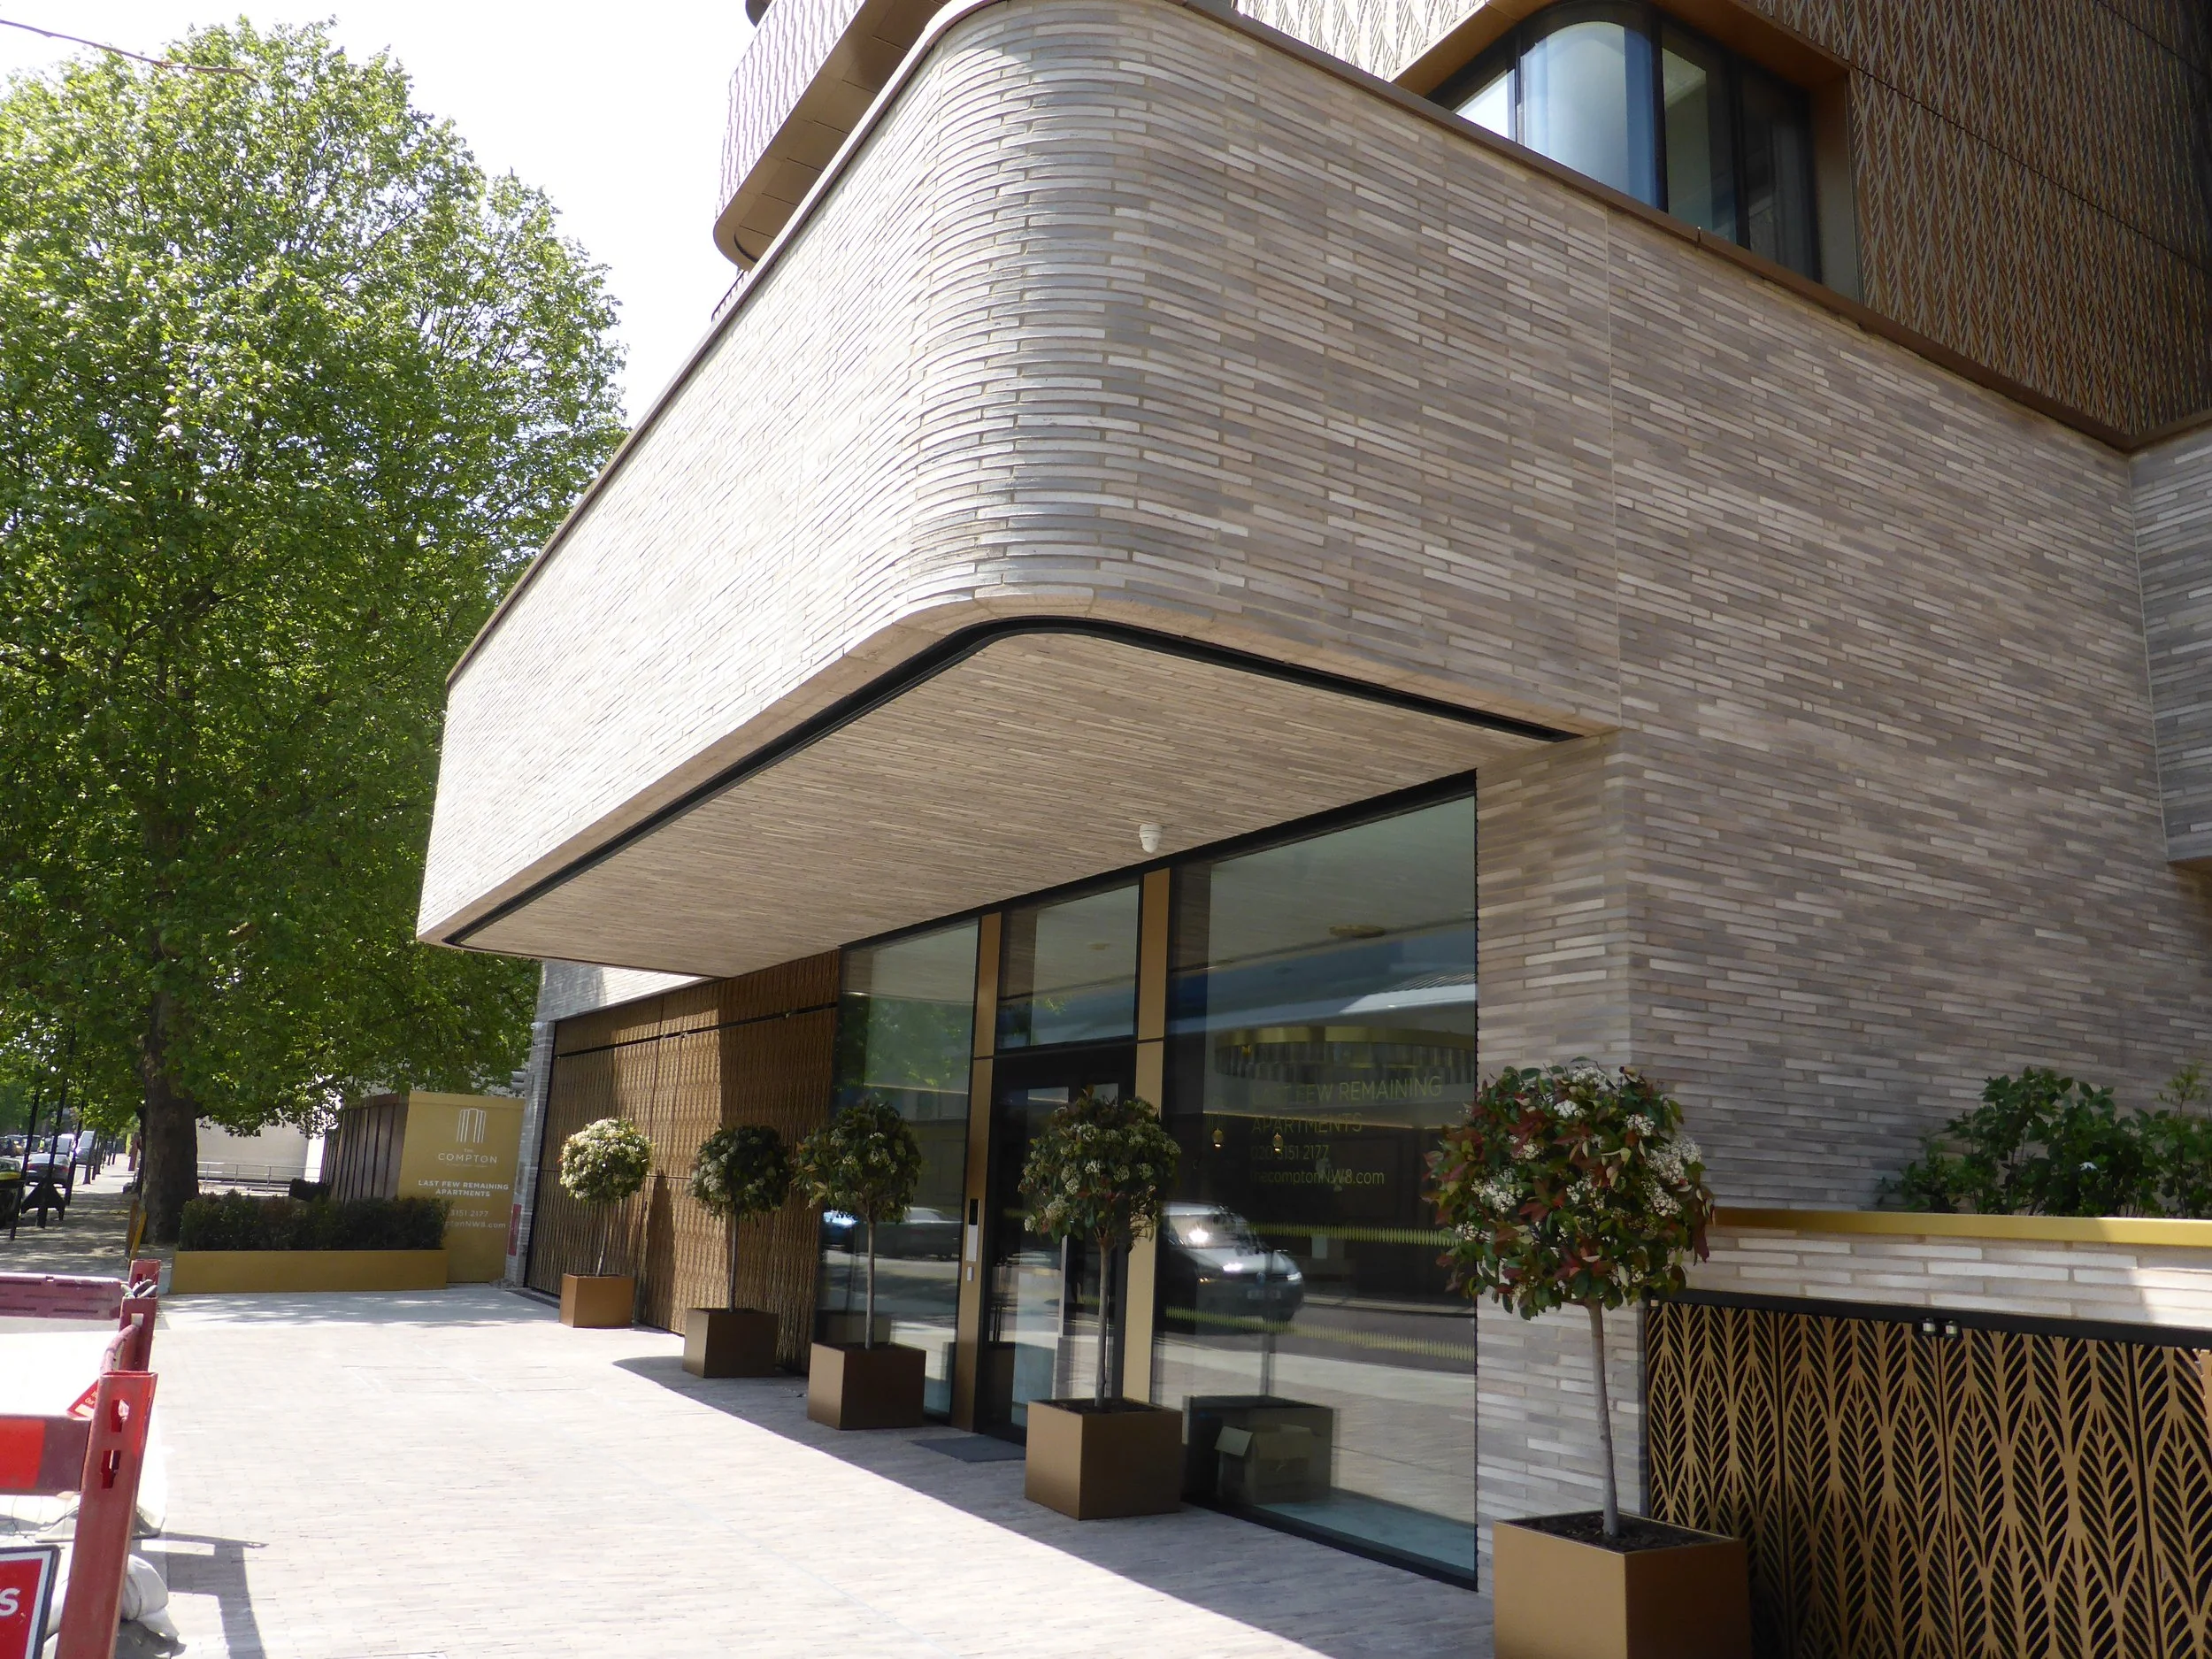
Lodge Road, London - Brick soffit to main entrance
Creating an expansive, overhead brick ceiling that appears to defy gravity might seem like a major engineering challenge. However, weighing in at less than 53 kg/m², FastClad offers a lightweight, practical solution.
Our soffits have been installed on award-winning projects such as the London School of Economics (LSE) Saw Swee Hock Student Centre. For this project, we produced special-format bed slip bricks so that the visible overhead surface accurately replicated the true underside of a brick.
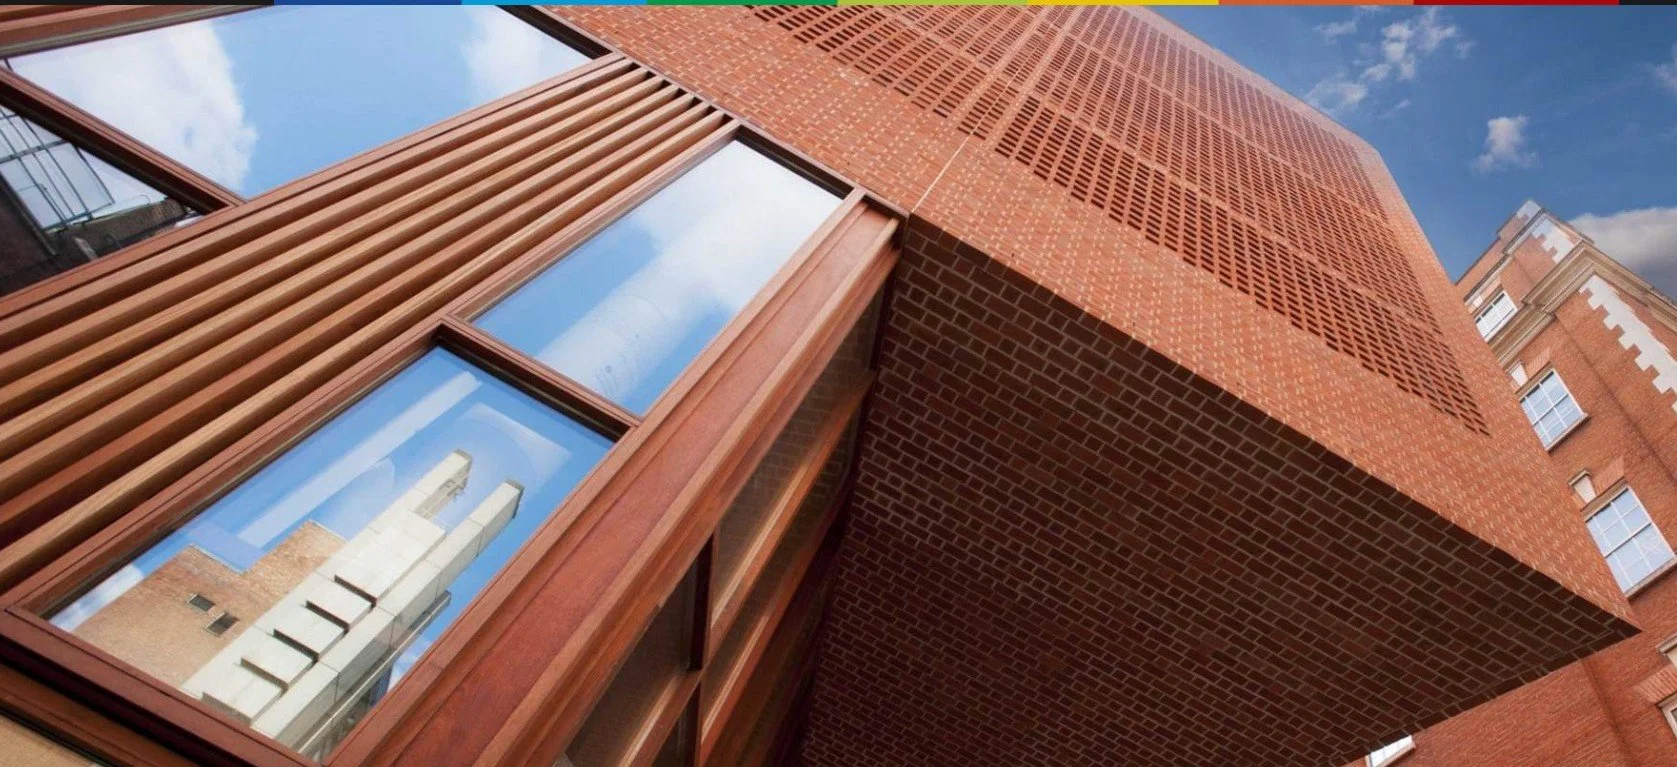
LSE Saw Swee Hock Student Centre - Flemish Bond Brick Soffit
Brick soffits are not restricted to high-end prestige developments—offices, social housing, and public spaces can all benefit from this striking feature. Because we work exclusively with real clay bricks, the finished soffit seamlessly replicates hand-set masonry across a wide variety of brick bond patterns.
Backed by a minimum 60-year assessed service life from the BBA and classified as A2-s1, d0 for Reaction to Fire, FastClad is the only brick slip system certified specifically for downward-facing surfaces.
Key Factors in Specifying a Brick Slip Soffit
Which bricks can be used on a FastClad brick soffit?
We can use any clay brick manufactured to EN 771-1 standards with an F2 frost resistance rating.
What brick bonds can be replicated?
Most traditional and contemporary patterns can be achieved, including:
English Garden Wall
Flemish Bond
Stack Bond
Common (Stretcher) Bond
Rowlock courses
Do manufacturing tolerances affect brick choice?
No. Unlike rail-based systems that require minimal height fluctuation, FastClad can process T2, T1, and Tm tolerance bricks, giving you much greater freedom in your brick selection.
Can fragile bricks, such as clamp-fired stock bricks, be used?
Yes, fragile and handmade bricks can be processed, though you should account for potential breakage losses during the manufacturing and cutting stages.
What sort of support structure is required to carry the soffit?
A galvanised steel frame and bracketry system is available to support the panels, provided there is a sufficiently load-bearing primary structure behind it to carry the system's weight.
Can a soffit be vaulted or arched, or must it remain flat?
Yes, curved and vaulted designs are completely achievable—as demonstrated in our Kew Bridge Station project below.
Does the soffit have to be pre-pointed??
No, it is gun pointed with lime mortar and can be struch in various finishes such as flush, struck or Bucket-Handle.
Case Study: Kew Bridge Station Arch
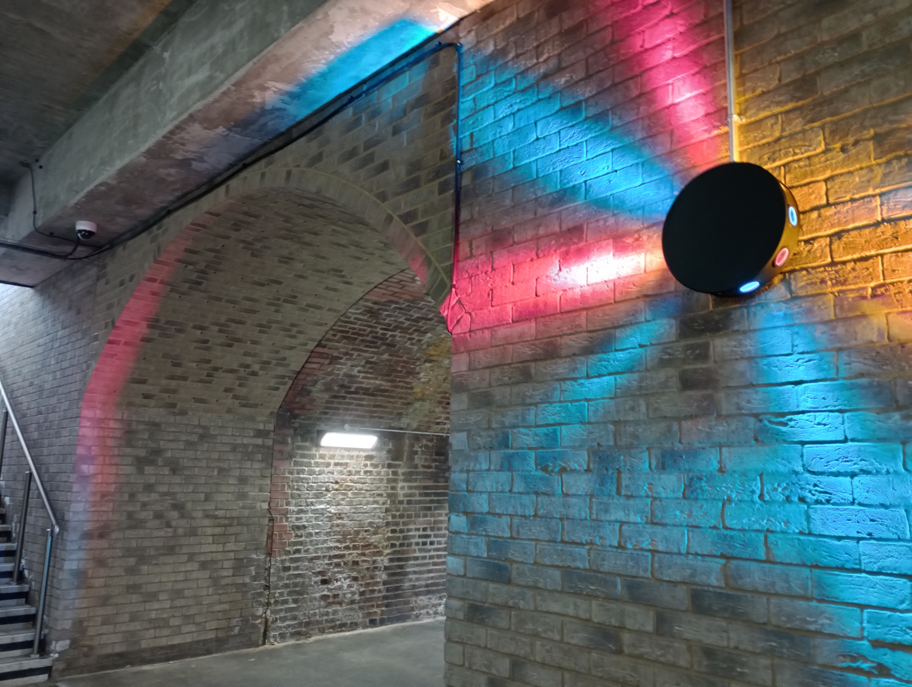
The Challenge:
"We need to form a lightweight vaulted brick arch to blend in with a traditional vaulted arch near Kew Bridge Station."
The Solution:
We took the client's initial proposal drawings and engineered a bespoke, lightweight solution. By collaborating closely with the main contractor and the steel framing supplier, we developed a robust yet easily installable brick slip system that seamlessly matched the historic brickwork nearby.
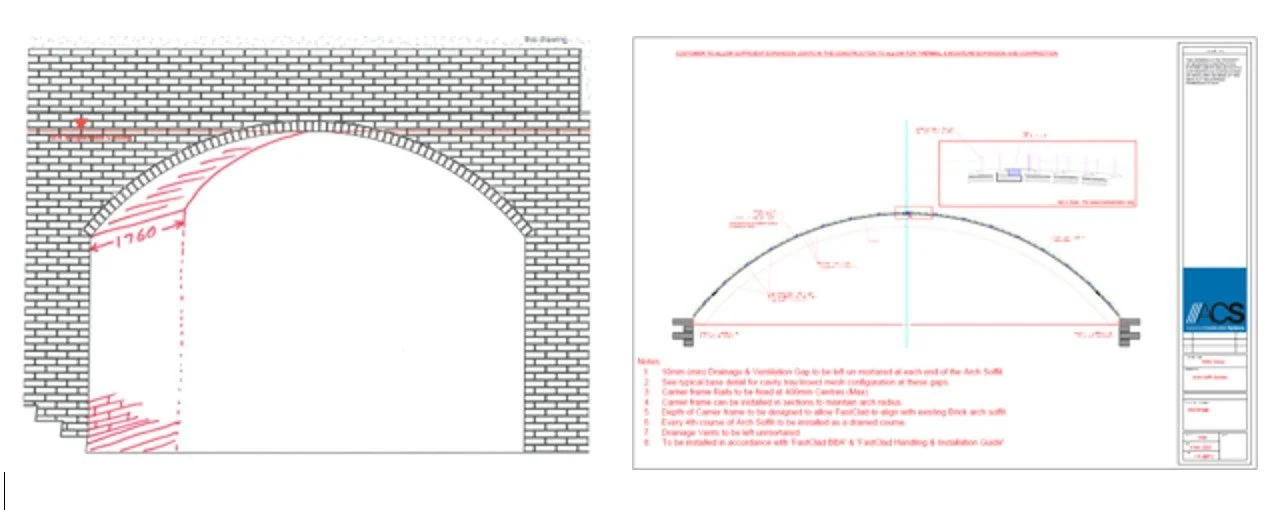
From initial CAD drawings on paper through to factory production and on-site installation, our Project Engineers provide hands-on support at every stage of the build.