How Can We Build Brick Clad Balconies that Don’t Compromise the Aesthetic?
How Can We Build Brick Clad Balconies that Don’t Compromise the Aesthetic?
Balconies frequently present a detail challenge in multi-storey residential design. When faced with powder-coated panels or open balustrades, they can read as flimsy, aftermarket add-ons that disrupt the continuity of a masonry envelope. However, when trying to specify a traditional handset brick, architects are immediately confronted with the structural realities of cantilevered dead loads, complex cold-bridging mitigation, and heavy support steelwork.
How can design teams maintain the monolithic aesthetic of a continuous brick facade without compromising the building's structural efficiency?
A History of Brick Faced Balconies
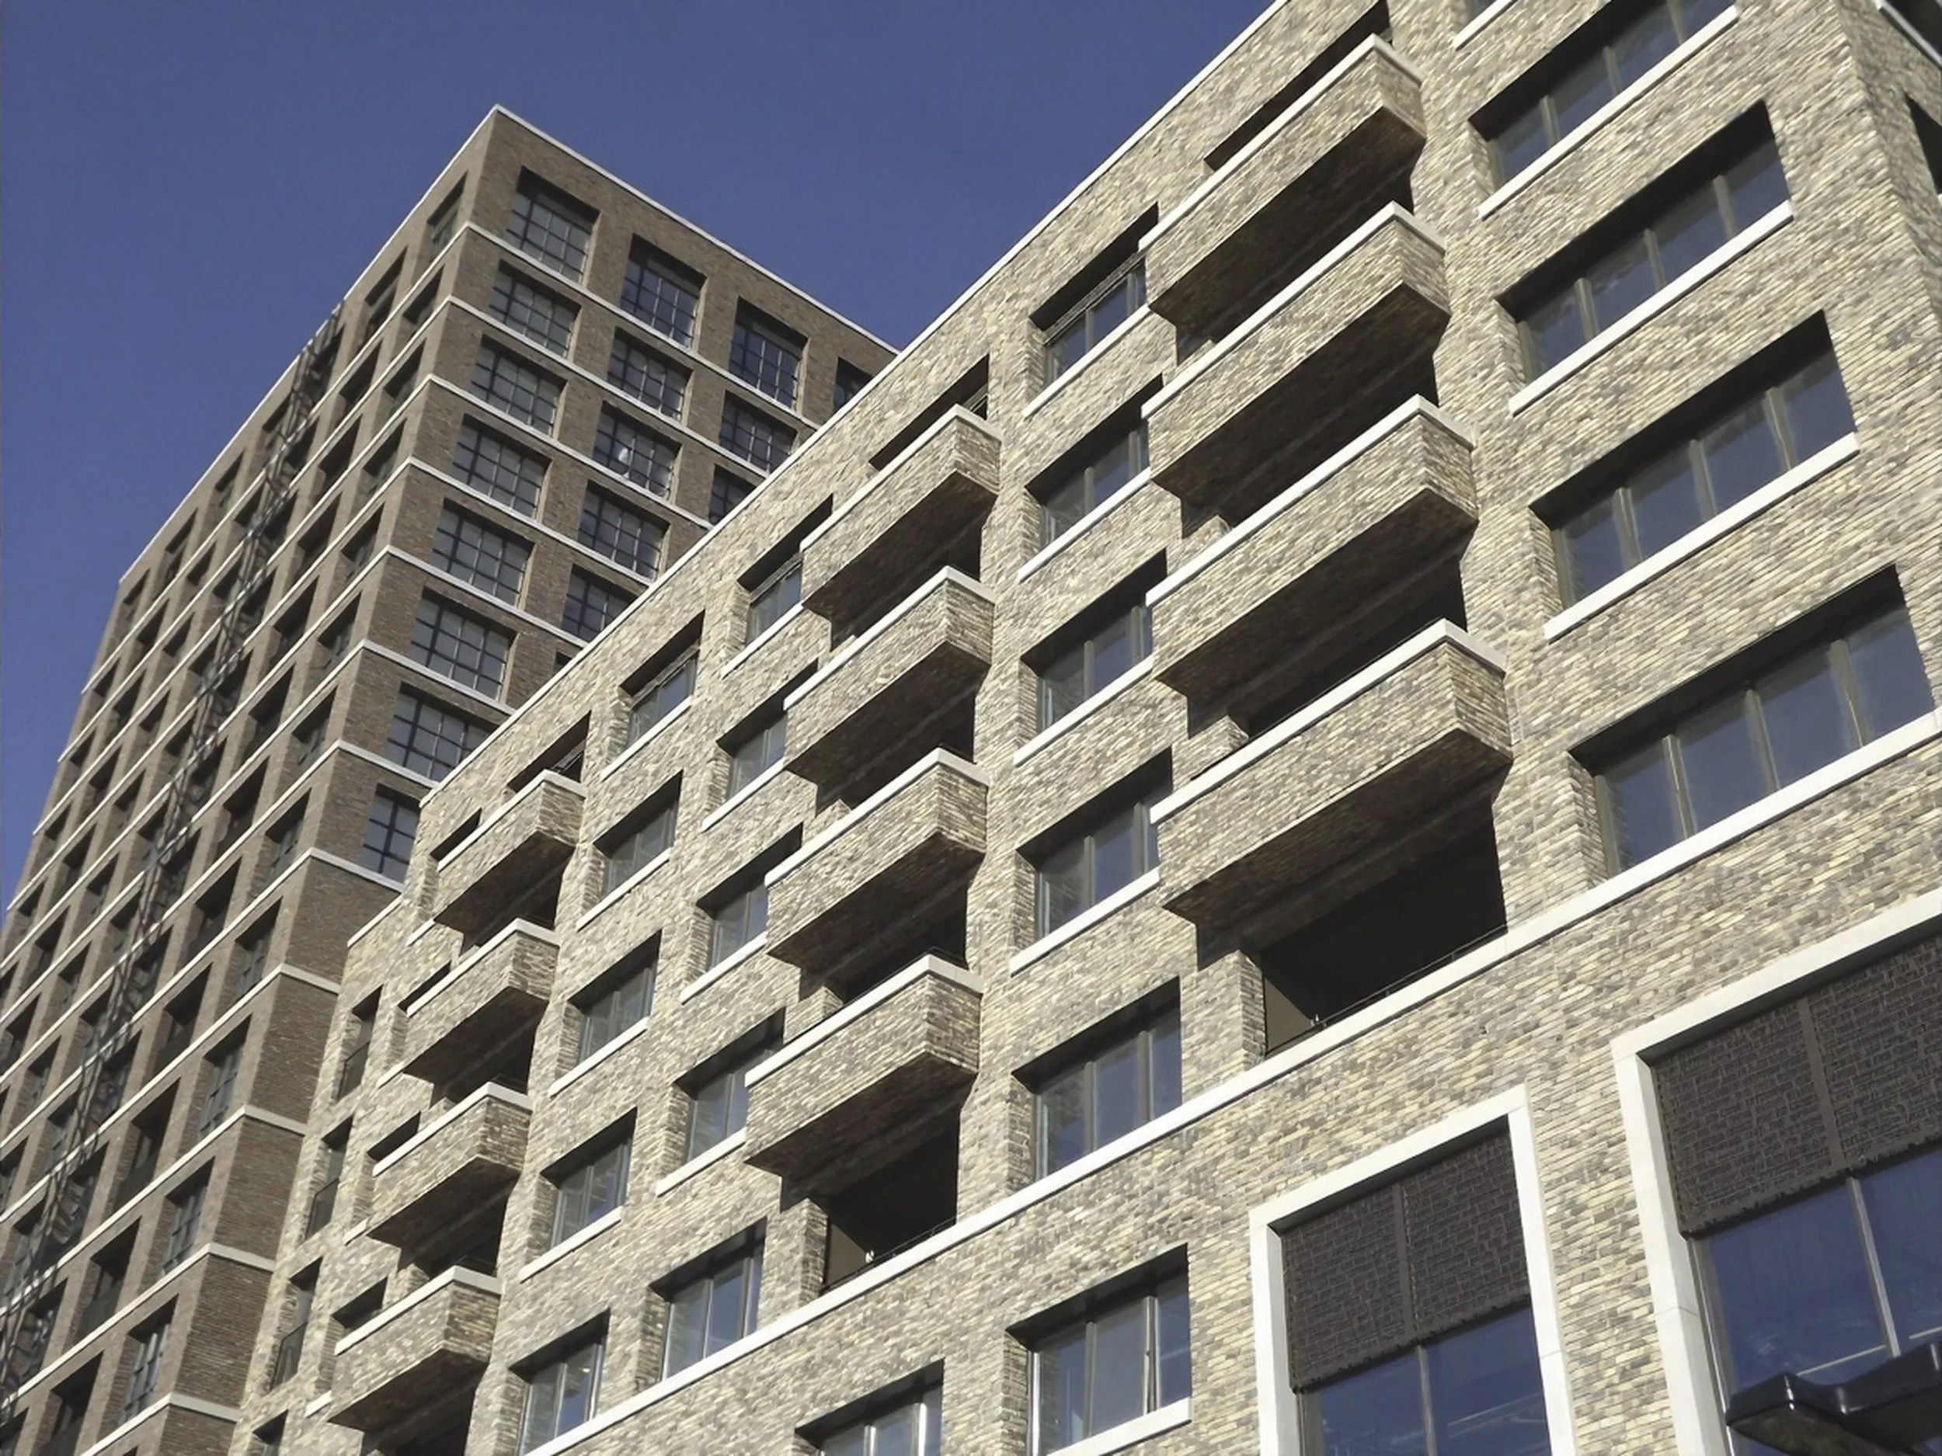
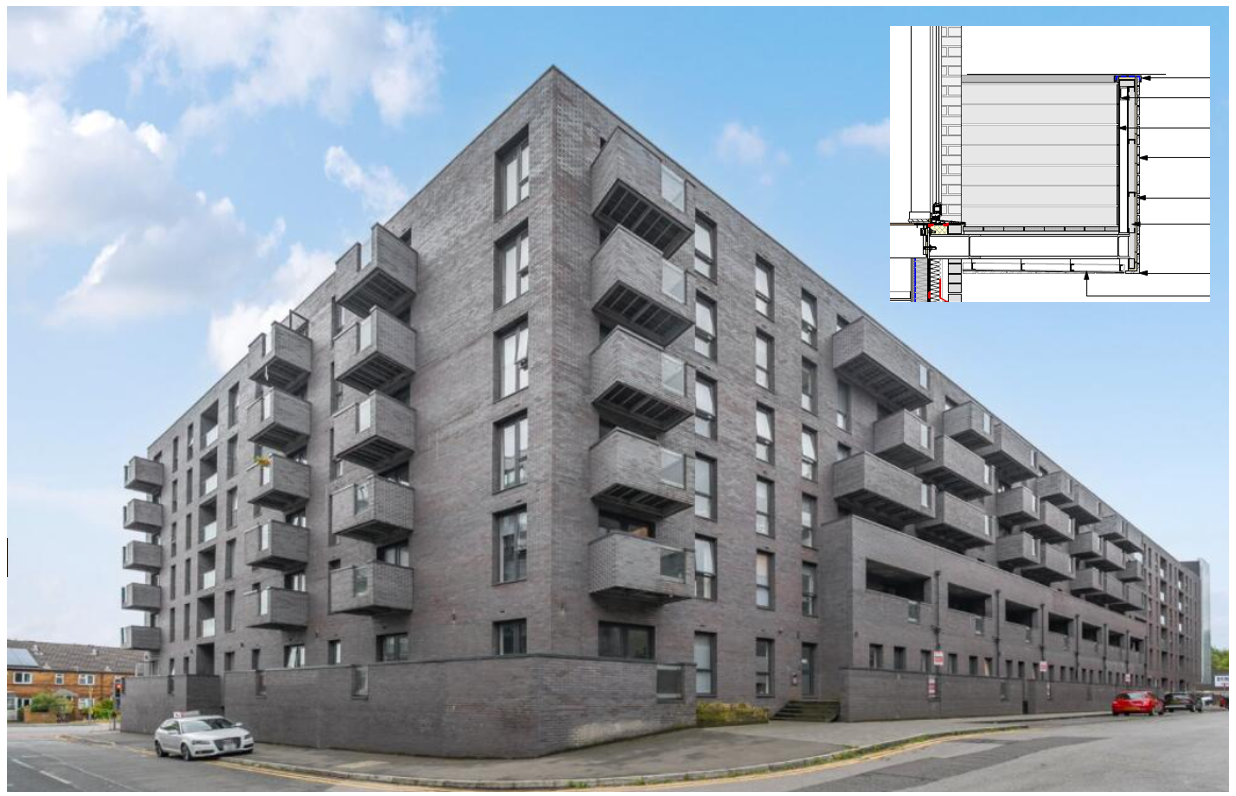
Achieving full masonry expression with lightweight brick cladding is a proven methodology. For over two decades, our prefabricated systems have enabled developers and architects to deliver deep, masonry-faced reveals and balcony undersides on major high-rise developments—such as Project Light at Heron Quays, London.
Project Light
For this project, the FastClad system was mechanically fixed to the off-site fabricated balcony frames at ground level, pointed in a controlled environment, and hoisted into position as a finished unit. By utilising the exact same Vandersanden handmade brick specified for the main load-bearing envelope, the design achieved complete aesthetic integration while reducing the dead load of the balcony facade by more than 70% compared to traditional handset masonry.
Managing Dimensional Tolerances: Working with T1 and Tm Bricks
A common difficulty when detailing brick slip systems is brick size tolerance. While standard mechanical rail systems strictly demand highly uniform T2 tolerance bricks, pre-bonded board systems offer significantly more architectural flexibility, successfully accommodating T1 and Tm (Manufacturers Tolerance) bricks.
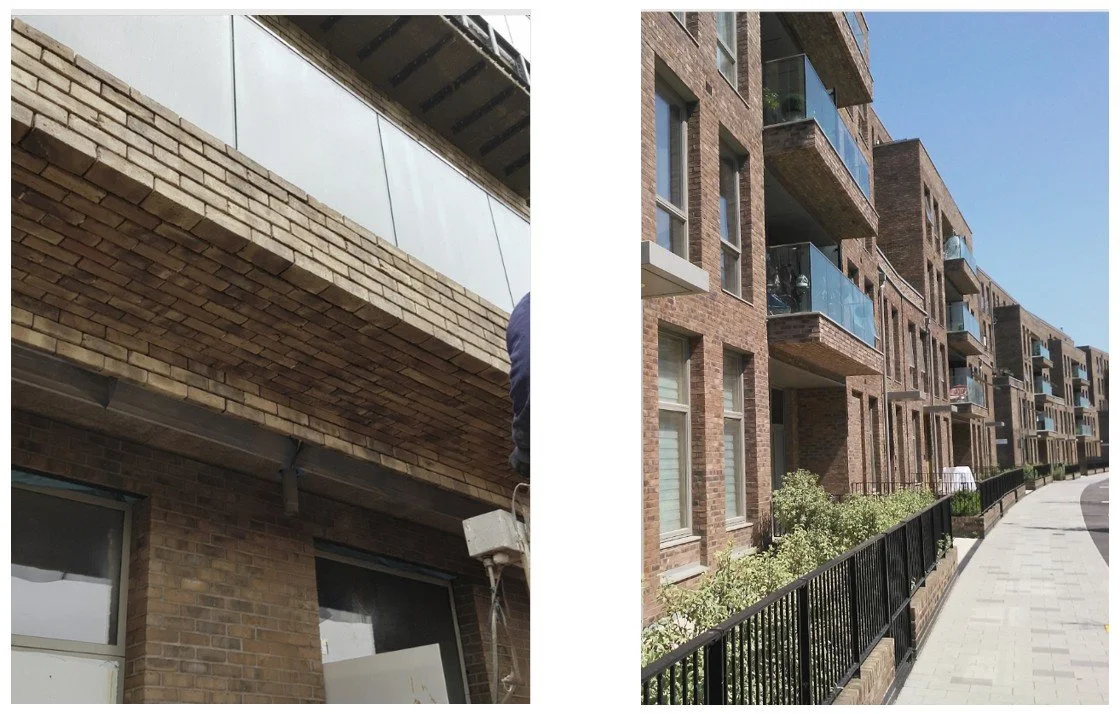
T1, T2 and Tm Tolerance bricks can all be accommodated
A key case study is Barking Riverside, where the design brief required cutting and bonding characterful Tm tolerance bricks. In raw terms, these bricks exhibited variances of ±4mm in height and ±8mm in length. To prevent this variance from telegraphing as a flawed grid on the elevation, the bricks were skilfully blended and laid out on the underlying backing boards. This controlled factory alignment absorbed the irregularities, ensuring the finished balcony modules maintained strict alignment with the handset coursing of the main facade. These extreme tolerances would have rendered at least 50% of the slips unusable on a mechanical fix rail system.
WhiFrom concept through to design and site supply, FastClad will be with you every step of the way.
What Should I Consider When Designing Brick Faced Balconies?
Aesthetic - What brick you are you wanting to use, especially if it is delicate or has a wide dimensional tolerance range, then a bonded system is what you need.
Fire Compliance - If you require A Rated for Reaction to Fire, full compliance will be assured with FastClad A2 regarding Building Regulations.
Material Continuity - Do you want to use the same brick as that used on the envelope of the building, then we can arrange to collect from site to ensure a perfect match.
Structural Load - At 53kg/m2 installed, FastClad is less than a third of that of traditional brickwork.
Certification – FastClad and FastClad A2 both carry the assurance of BBA Certification with a 60-year minimum assessed service life.
Who Should Get in Touch?
From early-stage concept and detailed design through to site supply, the objective is to bridge the gap between design intent and structural feasibility. By collaborating closely with architects, structural engineers, and main contractors, custom masonry cladding systems ensure that complex details remain lightweight, highly buildable, and entirely indistinguishable from handset clay brickwork.
We also offer our highly respected CPD Presentation Taking the Weight Out of Brickwork where we will guide you through the specification process and compliance for your future projects.
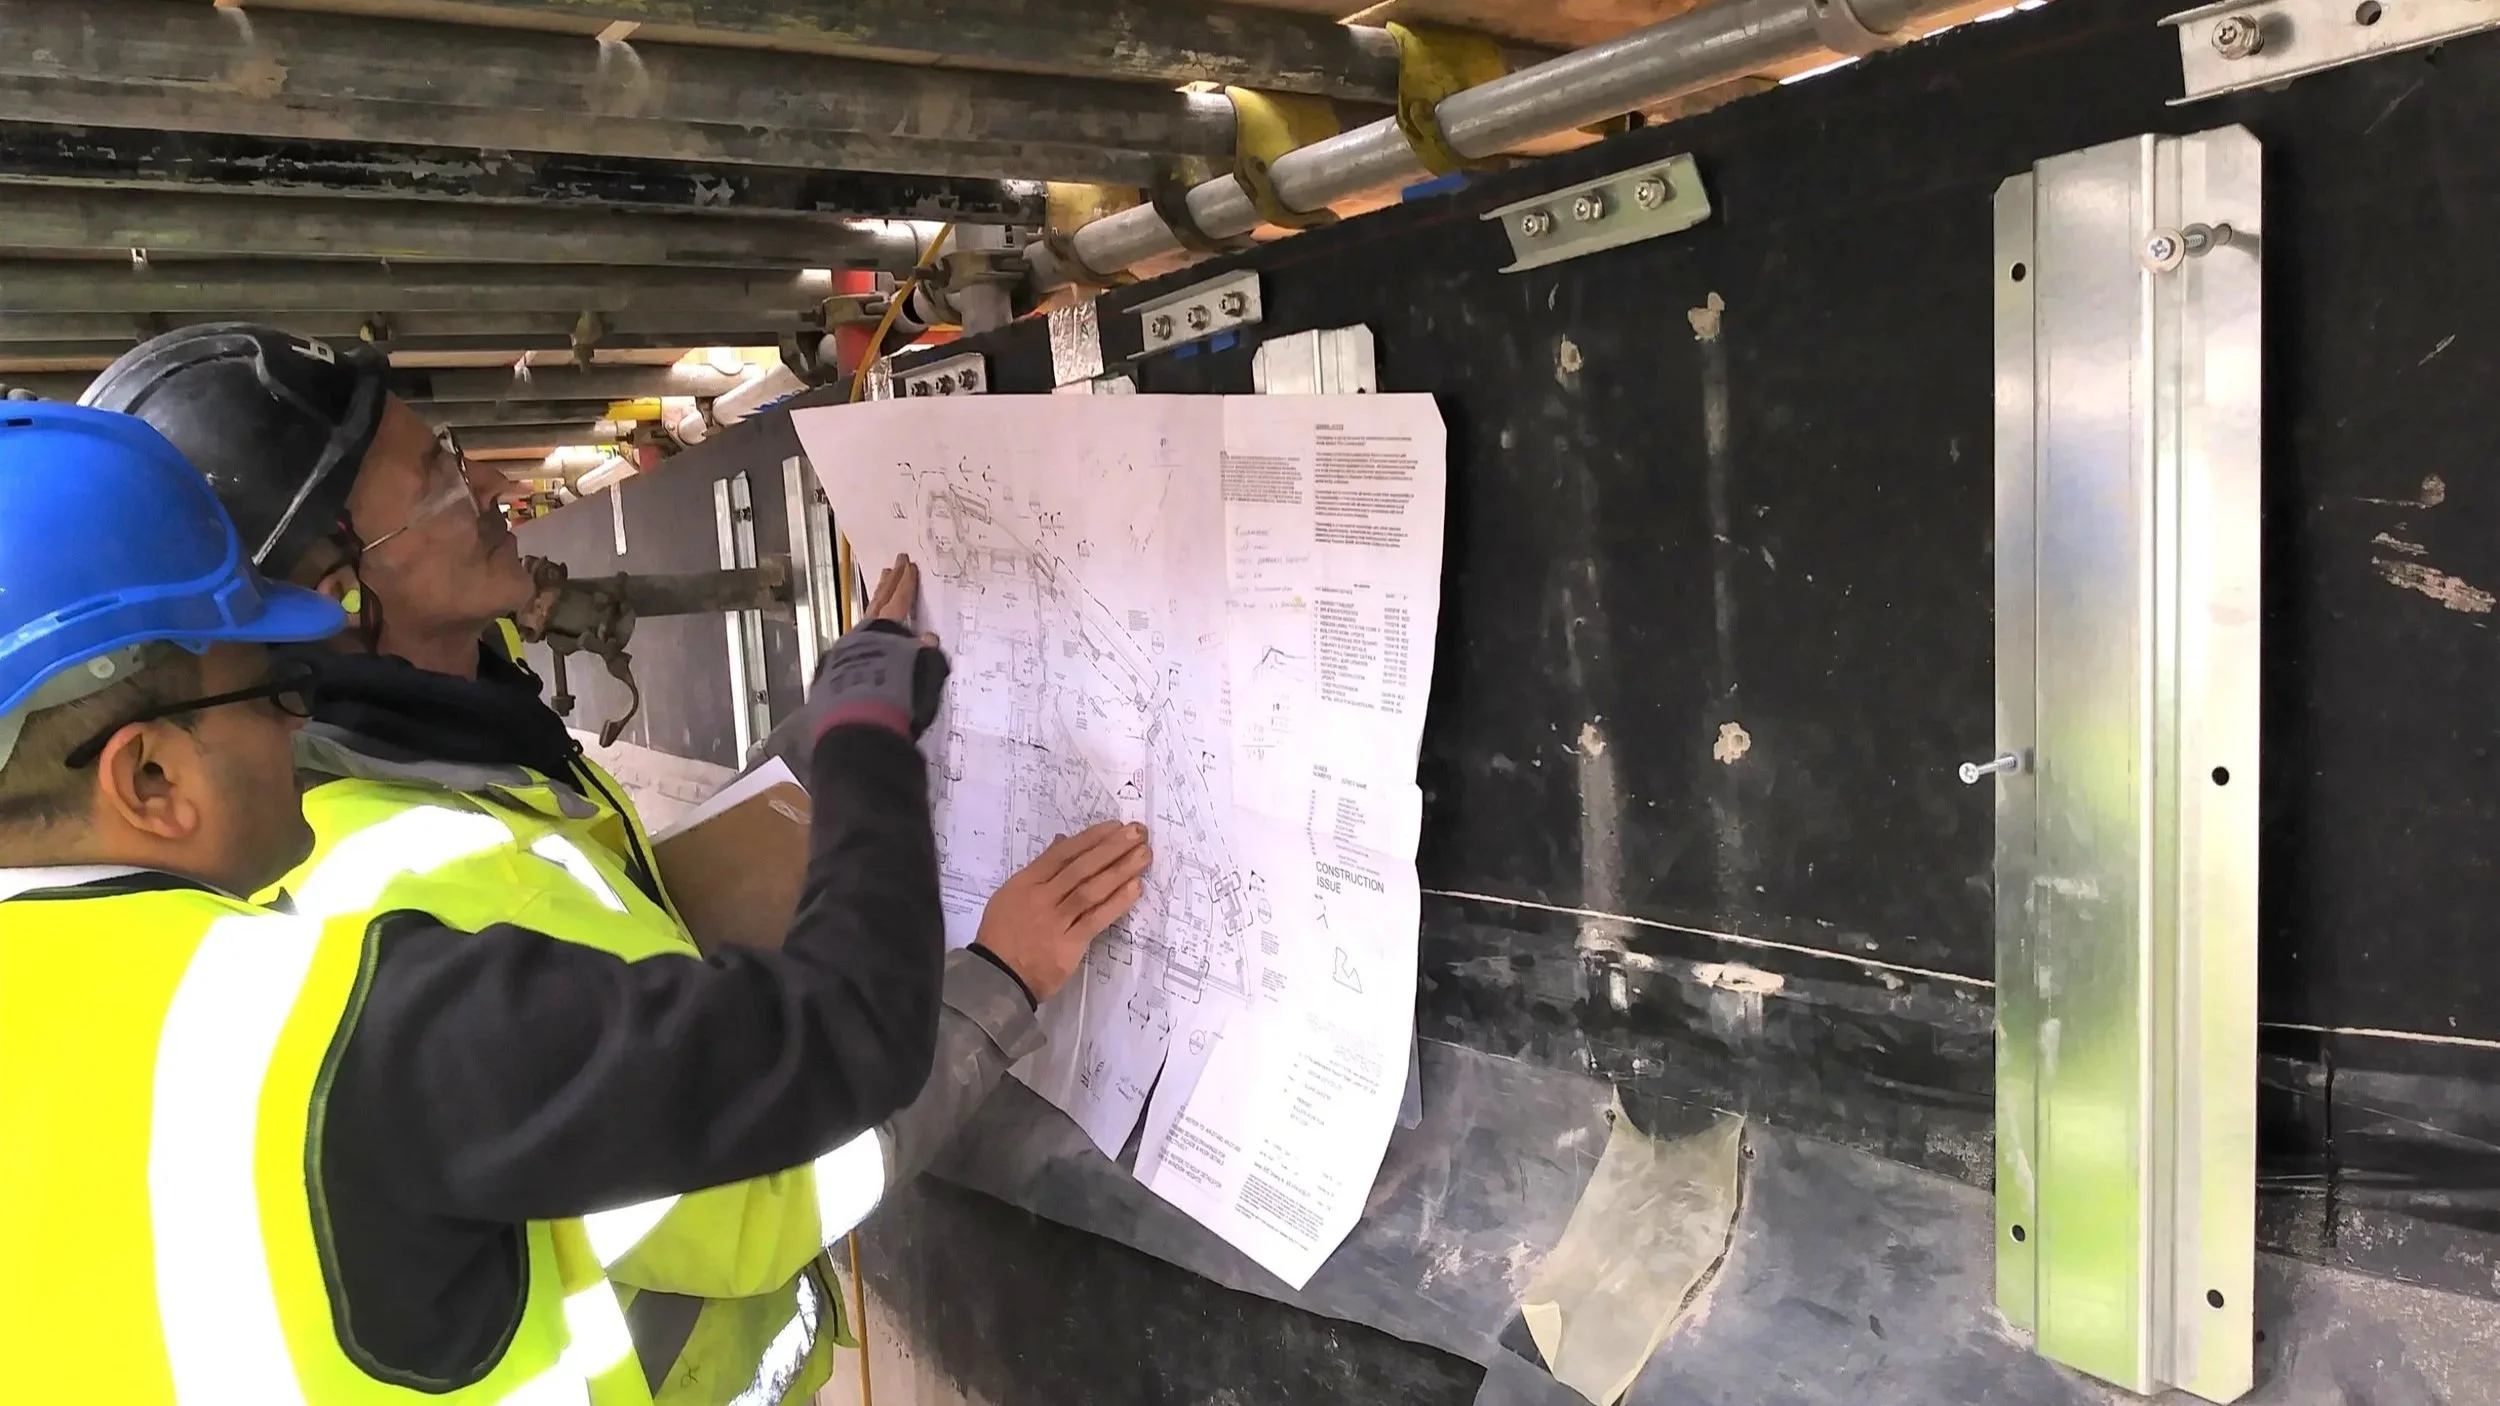
Mahesh our Senior Project Engineer gives advice on site